Project
TATTIES
Client
CHEF JUN JANG
Set below street level on Union Street in Edinburgh’s New Town, Tatties was conceived as a neighbourhood restaurant built around a simple idea: a place to restore and nourish.
Chef-owner Jun Jang’s cooking is humble, seasonal and led by produce, with a menu written on the chalkboard each afternoon. The ambition was to create a room that shares those values; warm, unpretentious and quietly considered, with a sense that it has been there far longer than it has.
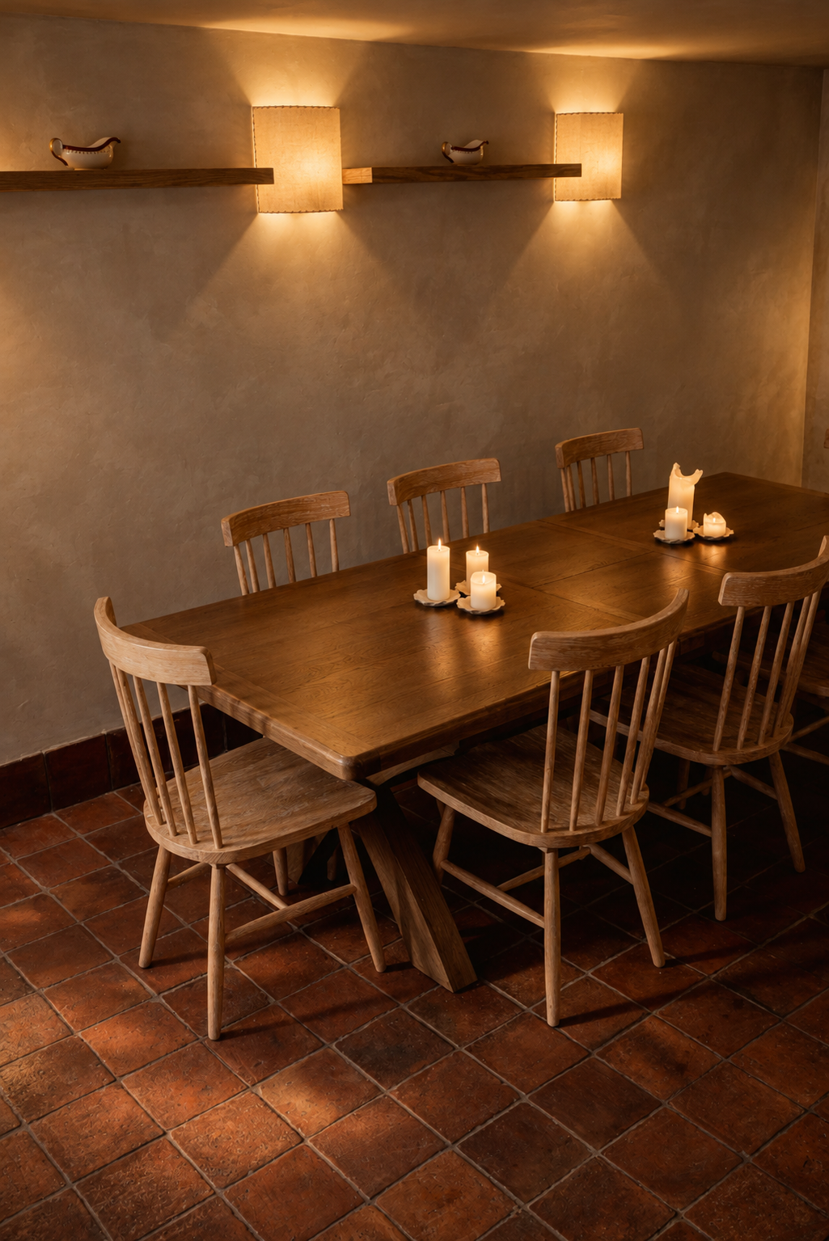
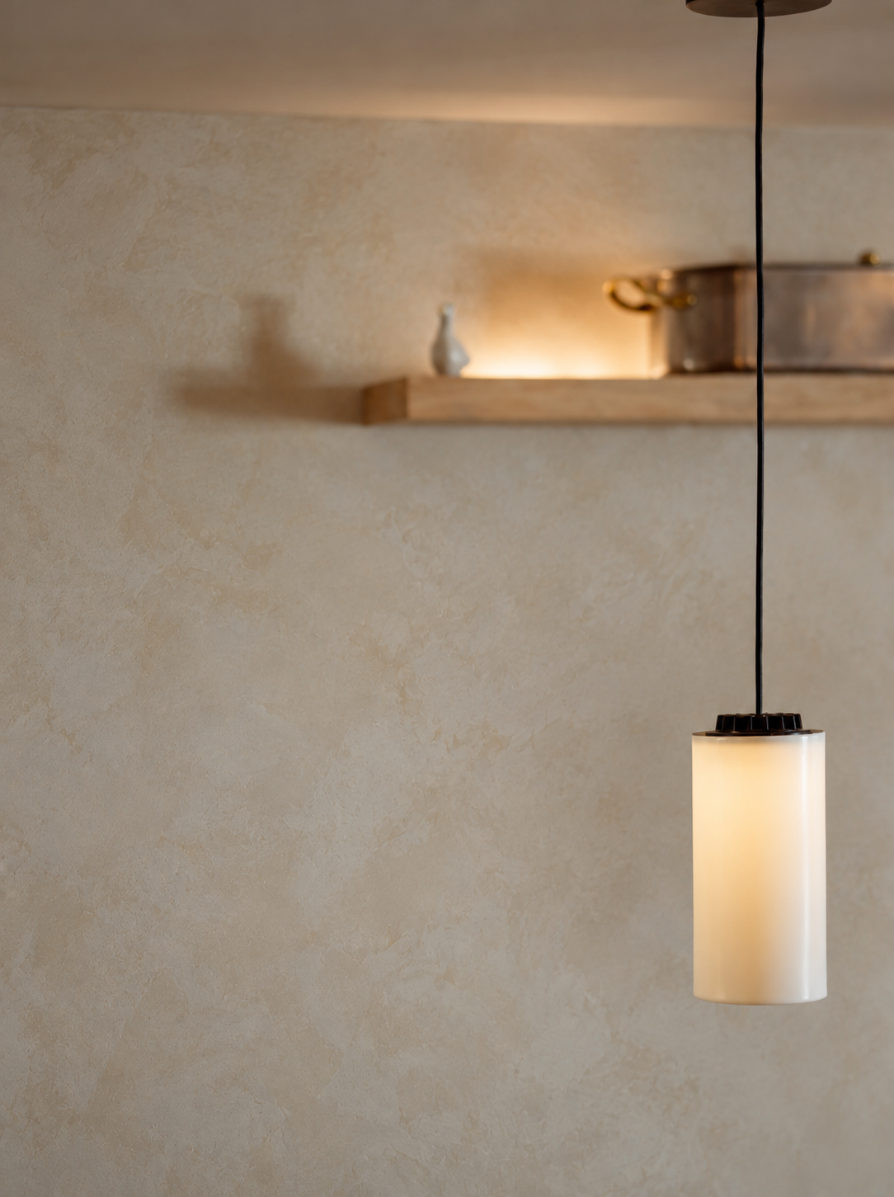
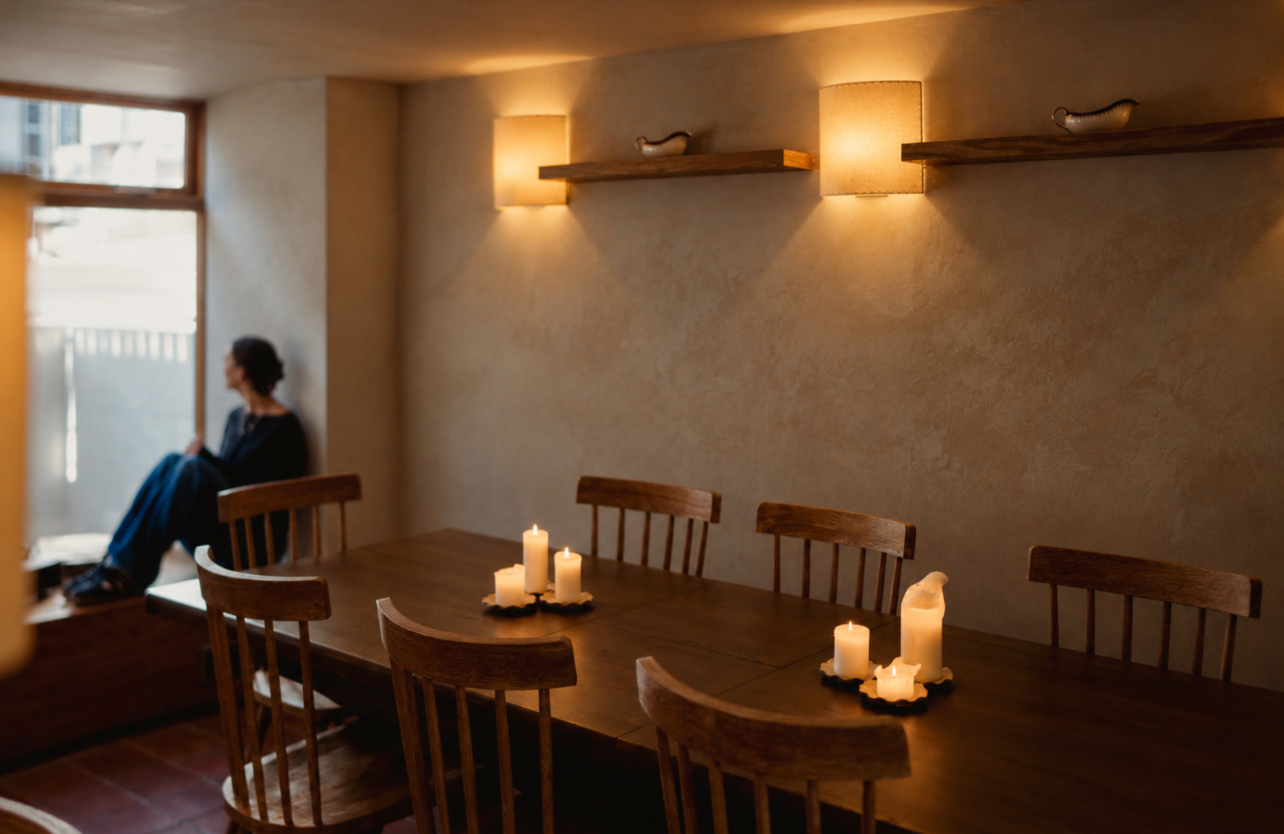
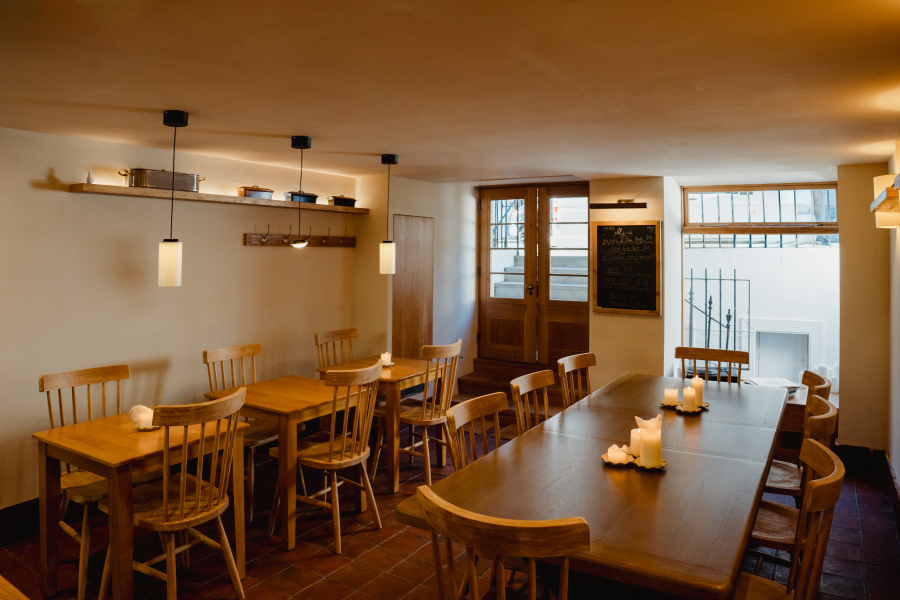
Working across concept development and interior design, the project transformed a disused basement event space into a restaurant with a clear emotional character. Rather than imposing a style, the design takes its cue from the kitchen itself, drawing on the honesty of farmhouse dining rooms and the calm of a home where food is the centre of the evening. Hand-finished limewash, terracotta floor tiles, solid oak trestle tables and spindle-back chairs form a deliberately restrained palette, chosen for texture and longevity over decoration. Floating oak shelves hold simple ceramics and well-used copper, and candlelight gathers on every table. The spatial design focuses on generous, shared tables and a deep window seat, encouraging guests to settle in and linger.
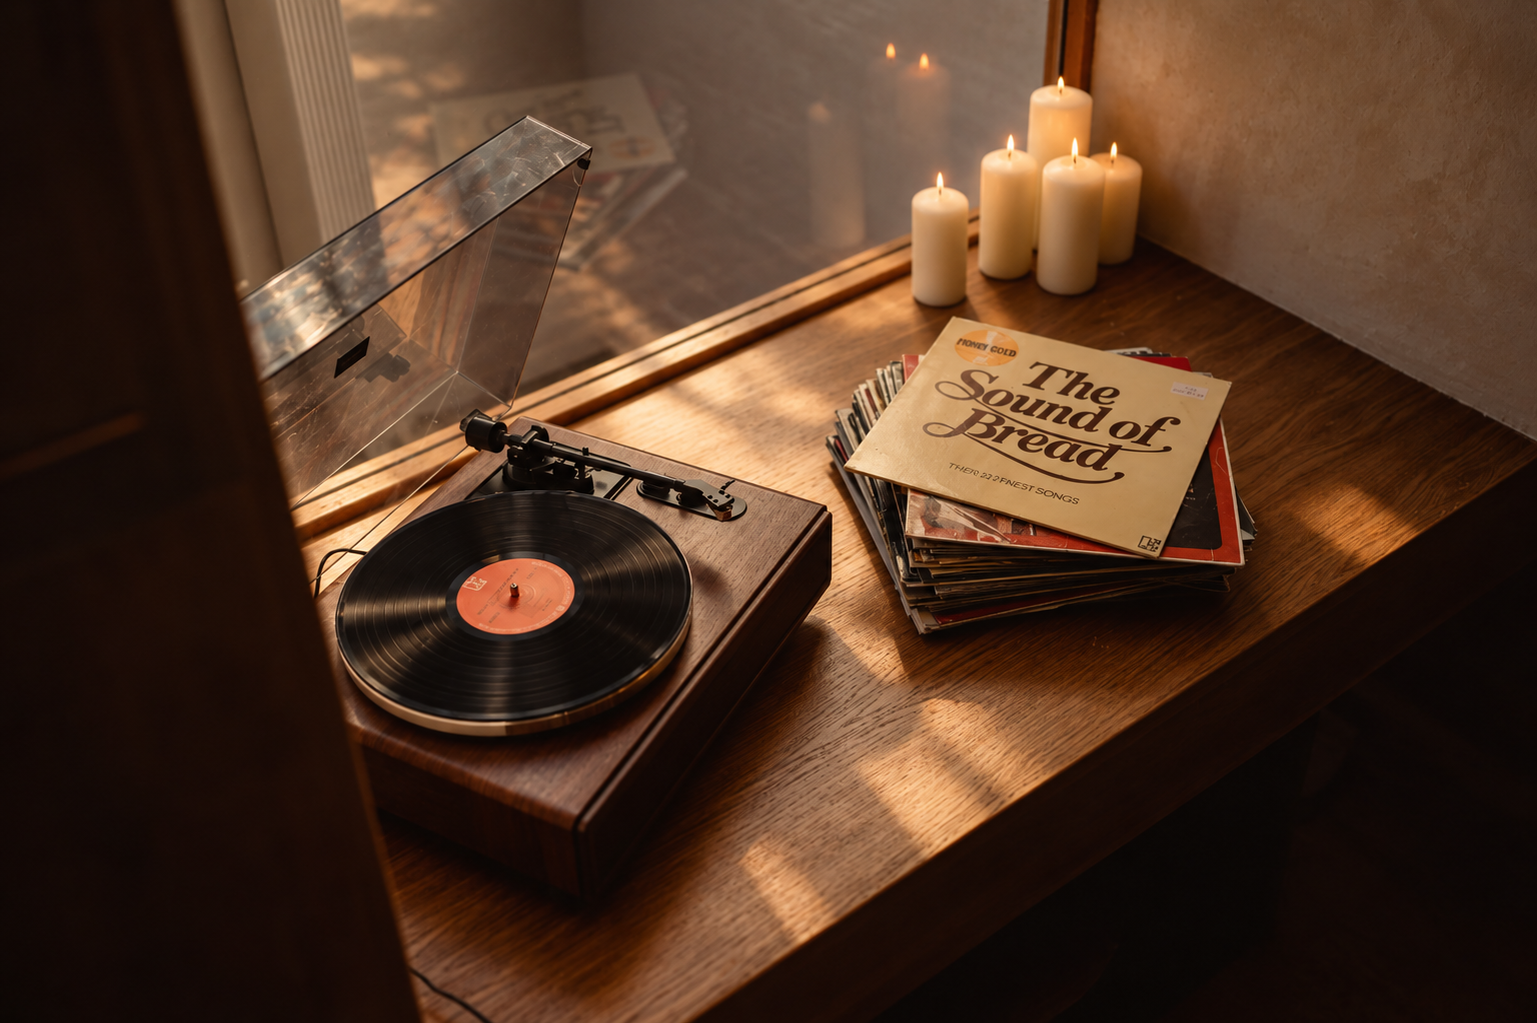
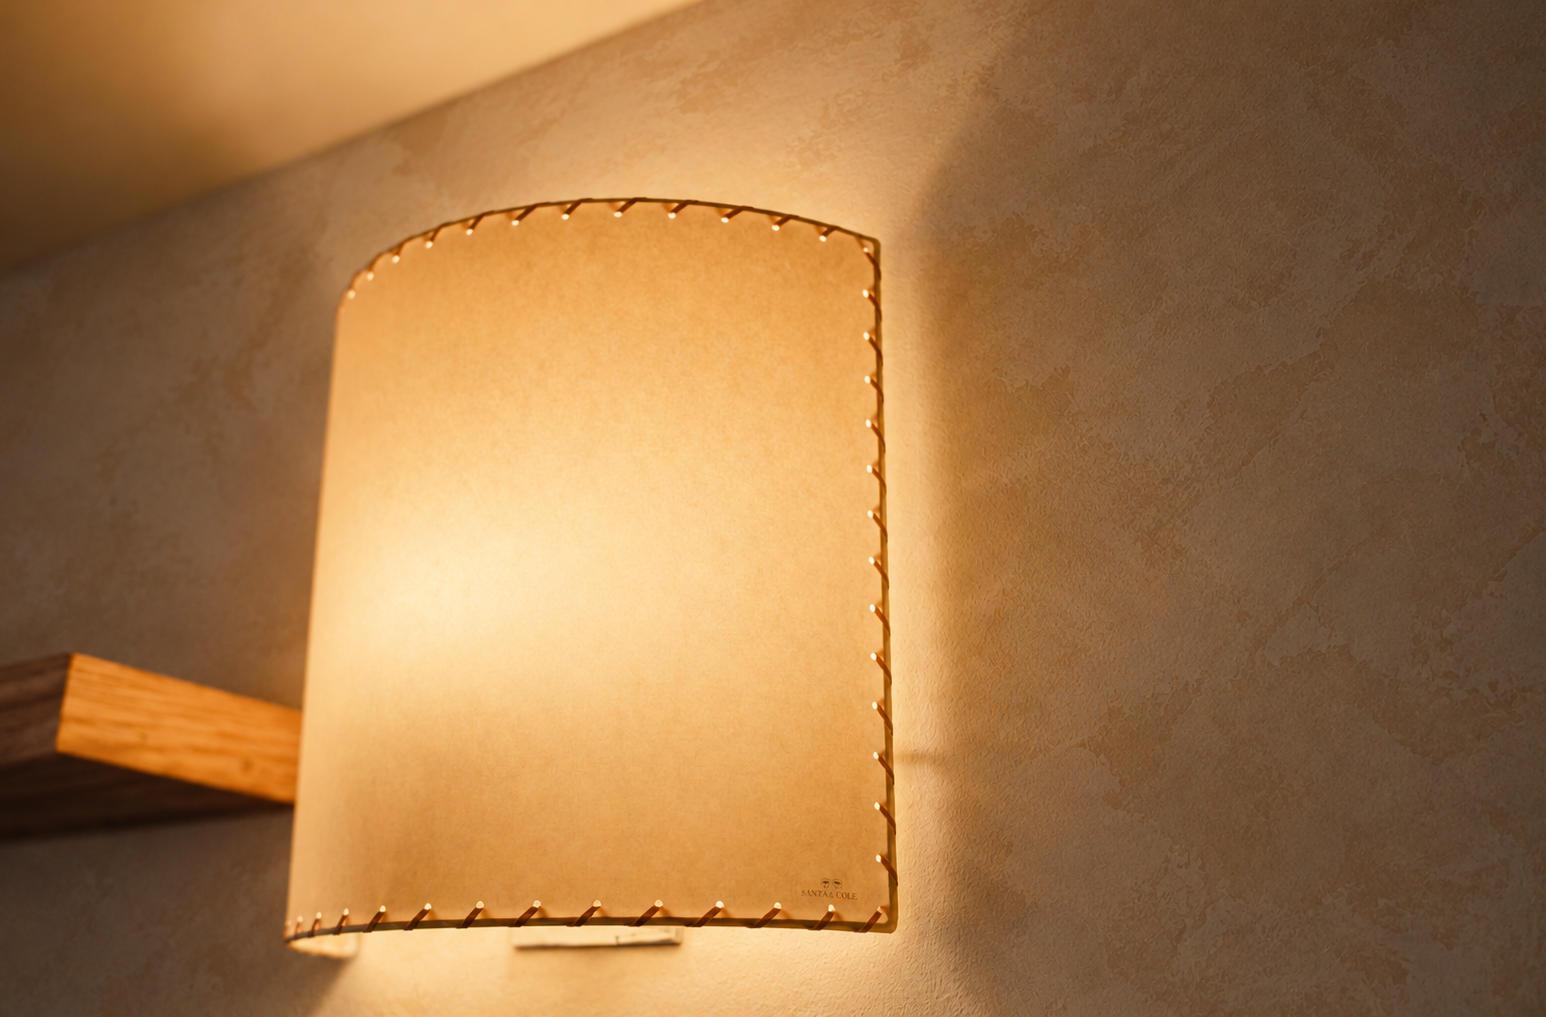
The room is designed to feel as comfortable for a quiet midweek supper for two as for a full table on a Saturday night. Lighting plays a central role in shaping the experience. Stitched parchment wall lights wash the plastered walls in soft, low light, while opal glass pendants and candles create intimate pools of warmth across each table. A record player sits in the window, setting the tempo of the evening. Together they give the basement a sense of shelter and calm that makes the city above feel a long way off.
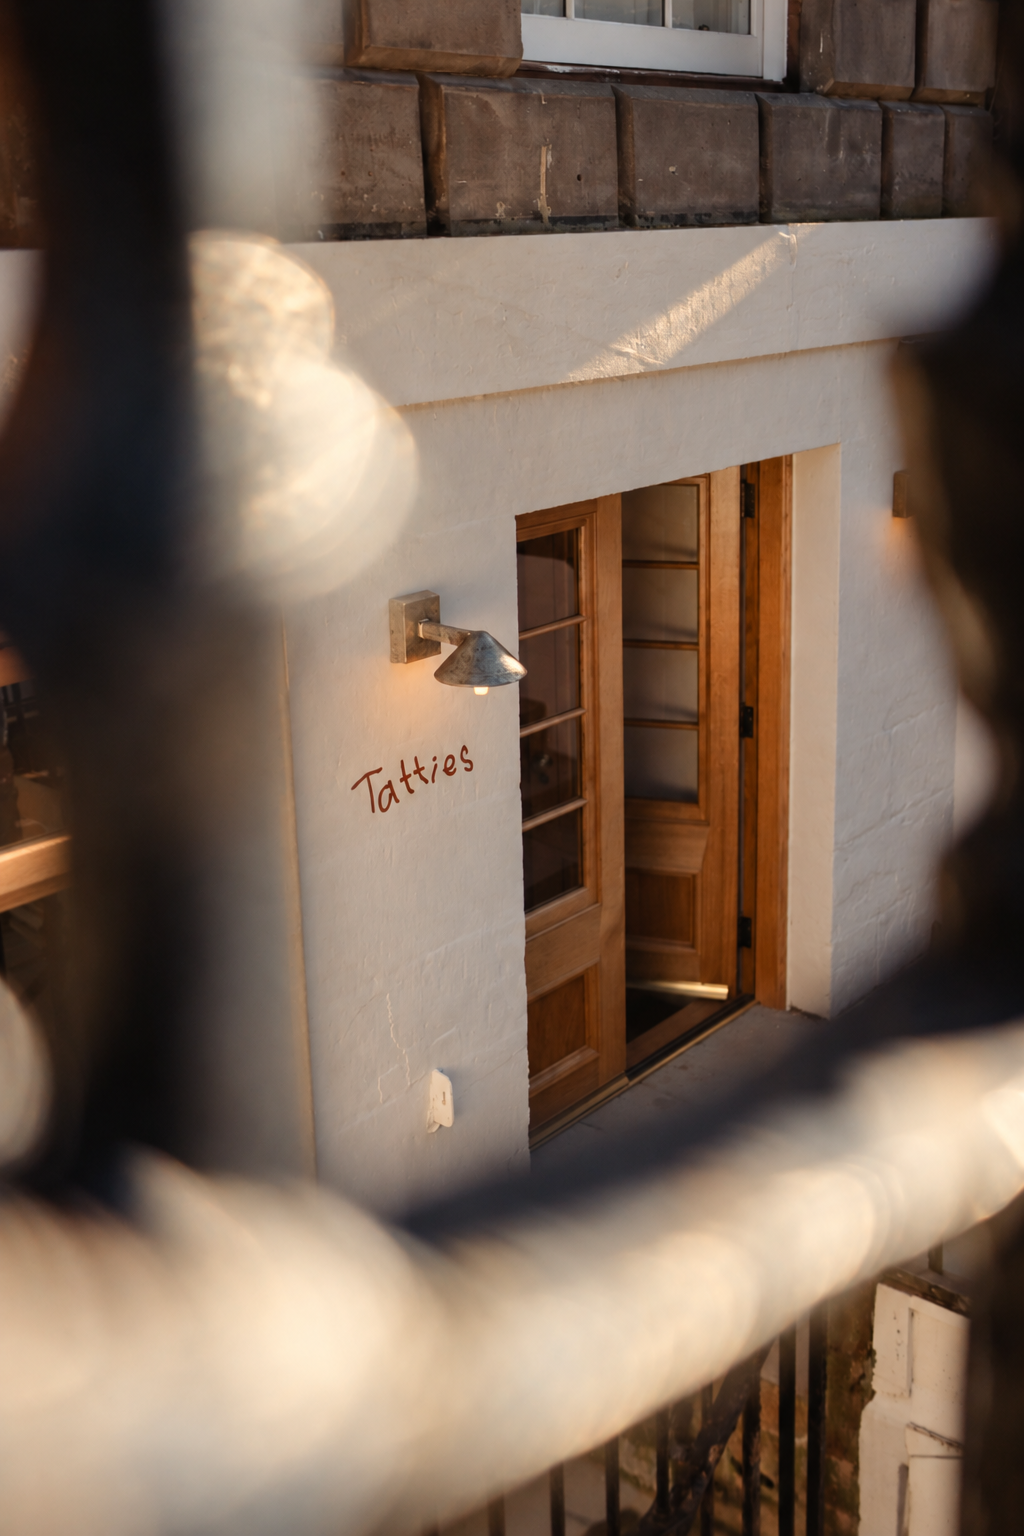
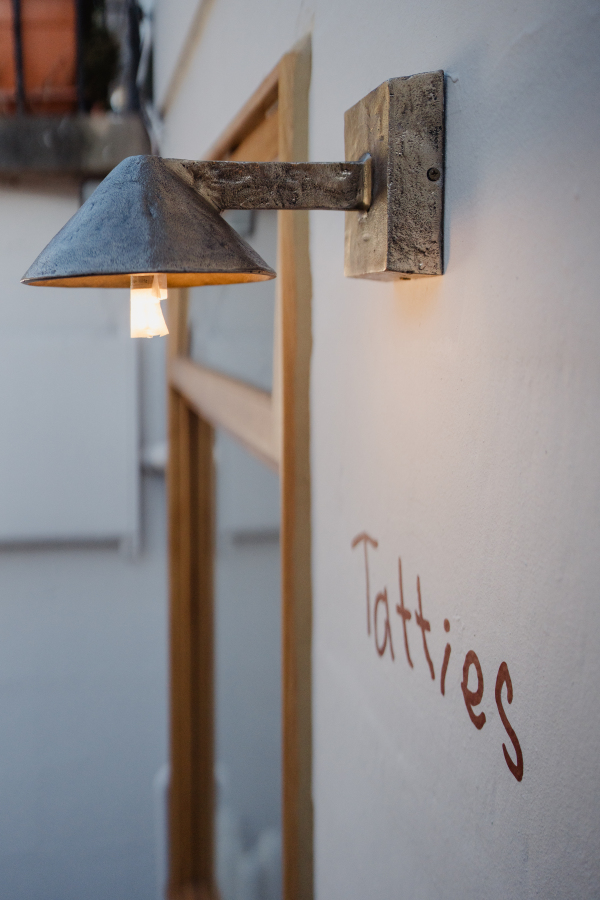
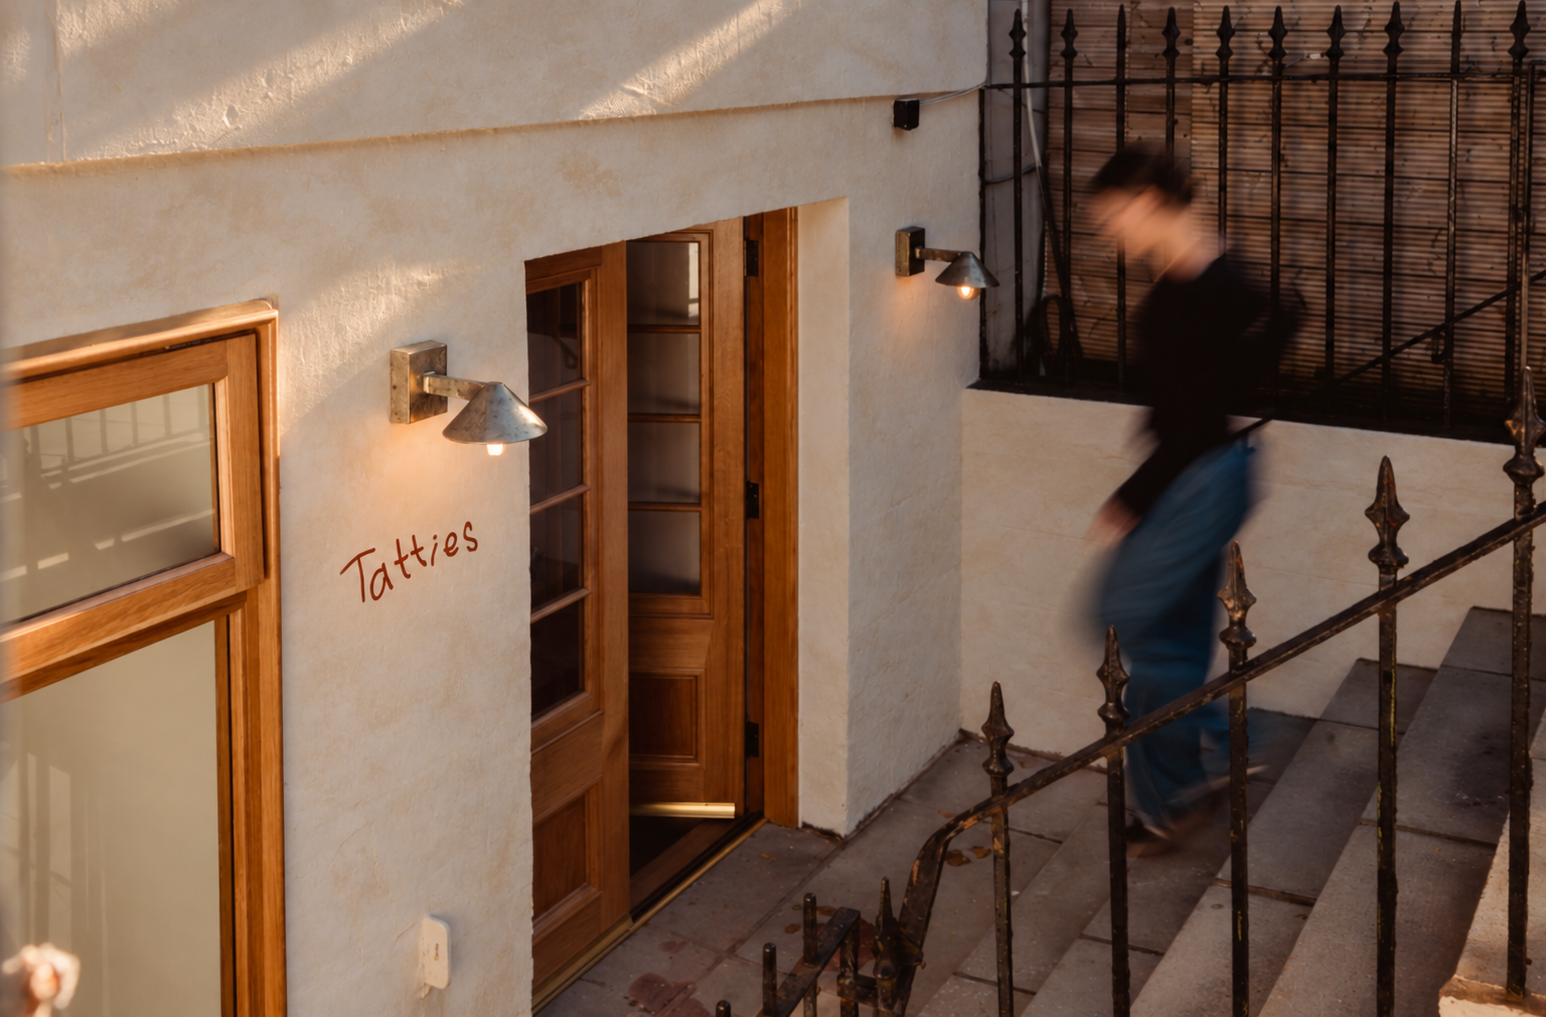
The experience begins at street level. A descent down the original stone steps leads to timber-glazed doors, softly lit by aged metal lanterns, with the restaurant’s name hand-lettered directly on the wall. It is a quiet entrance that rewards discovery and sets expectations before guests have stepped inside. Operationally, the layout supports a small, close-knit team and a menu that changes daily. Clear circulation between kitchen and dining room and furniture arranged for flexible covers, allow service to stay attentive and unhurried even when the room is full.
Rather than treating atmosphere as decoration, the design makes it part of the offer, so that the room reflects the same care and restraint that goes onto the plate. The result is a restaurant that feels personal, grounded and quietly confident.
Sector
F&B