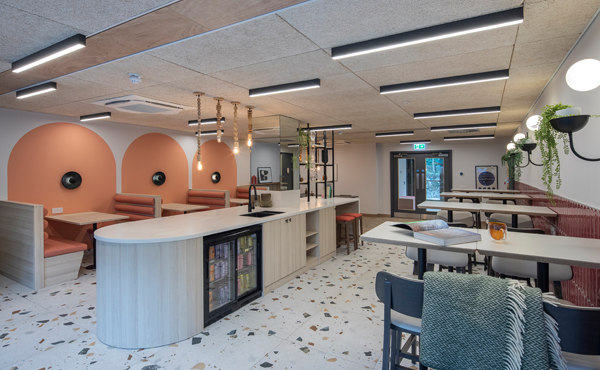
Busy upstairs.
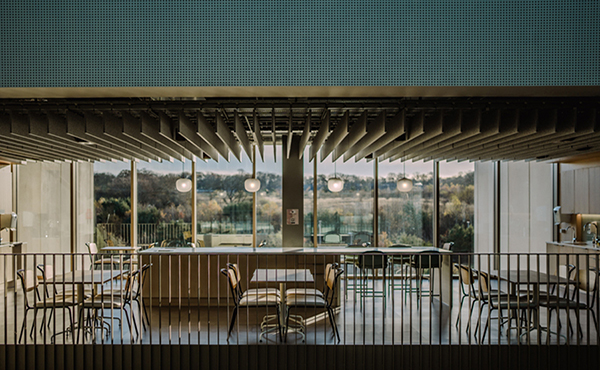
Quiet downstairs.
Mixed-use lives or dies on the ground floor. Workplaces, shops, student homes and leisure venues all have the same job: giving people a reason to come in and stay. We bring over 25 years of hospitality design to that job: places with a story people want to be part of, planned around footfall, dwell and flow.
An amenity nobody uses is a cost. One people choose is the reason the building lets.
Consultants tell you what's wrong. Designers make it look right. We make it the place people choose.
Designed
To Earn.
Why only nine to five?
Who is this space for at 9am and at 9pm? What should it earn and what should it make people feel?
Then we plan the F&B offer, layout, identity and wayfinding around the answer, so the space works for the people using it and the team running it.




You know the building could work harder. We'll show you where to start.
Our Roots
Food and drink is what brings people in.
Restaurants, bars and hotels are what we do best. We bring that to your ground floor.

StoryMap™
Define the experience before you design the building.
StoryMap™ is our front-end experience planning process that helps developers, operators and architects align around what a place should feel like, how it should work and what it should achieve before design begins. The result is a clear Experience Brief that reduces ambiguity, strengthens decision-making and lowers the risk of costly changes later.
3–4 weeks. Early clarity. Reduced risk.
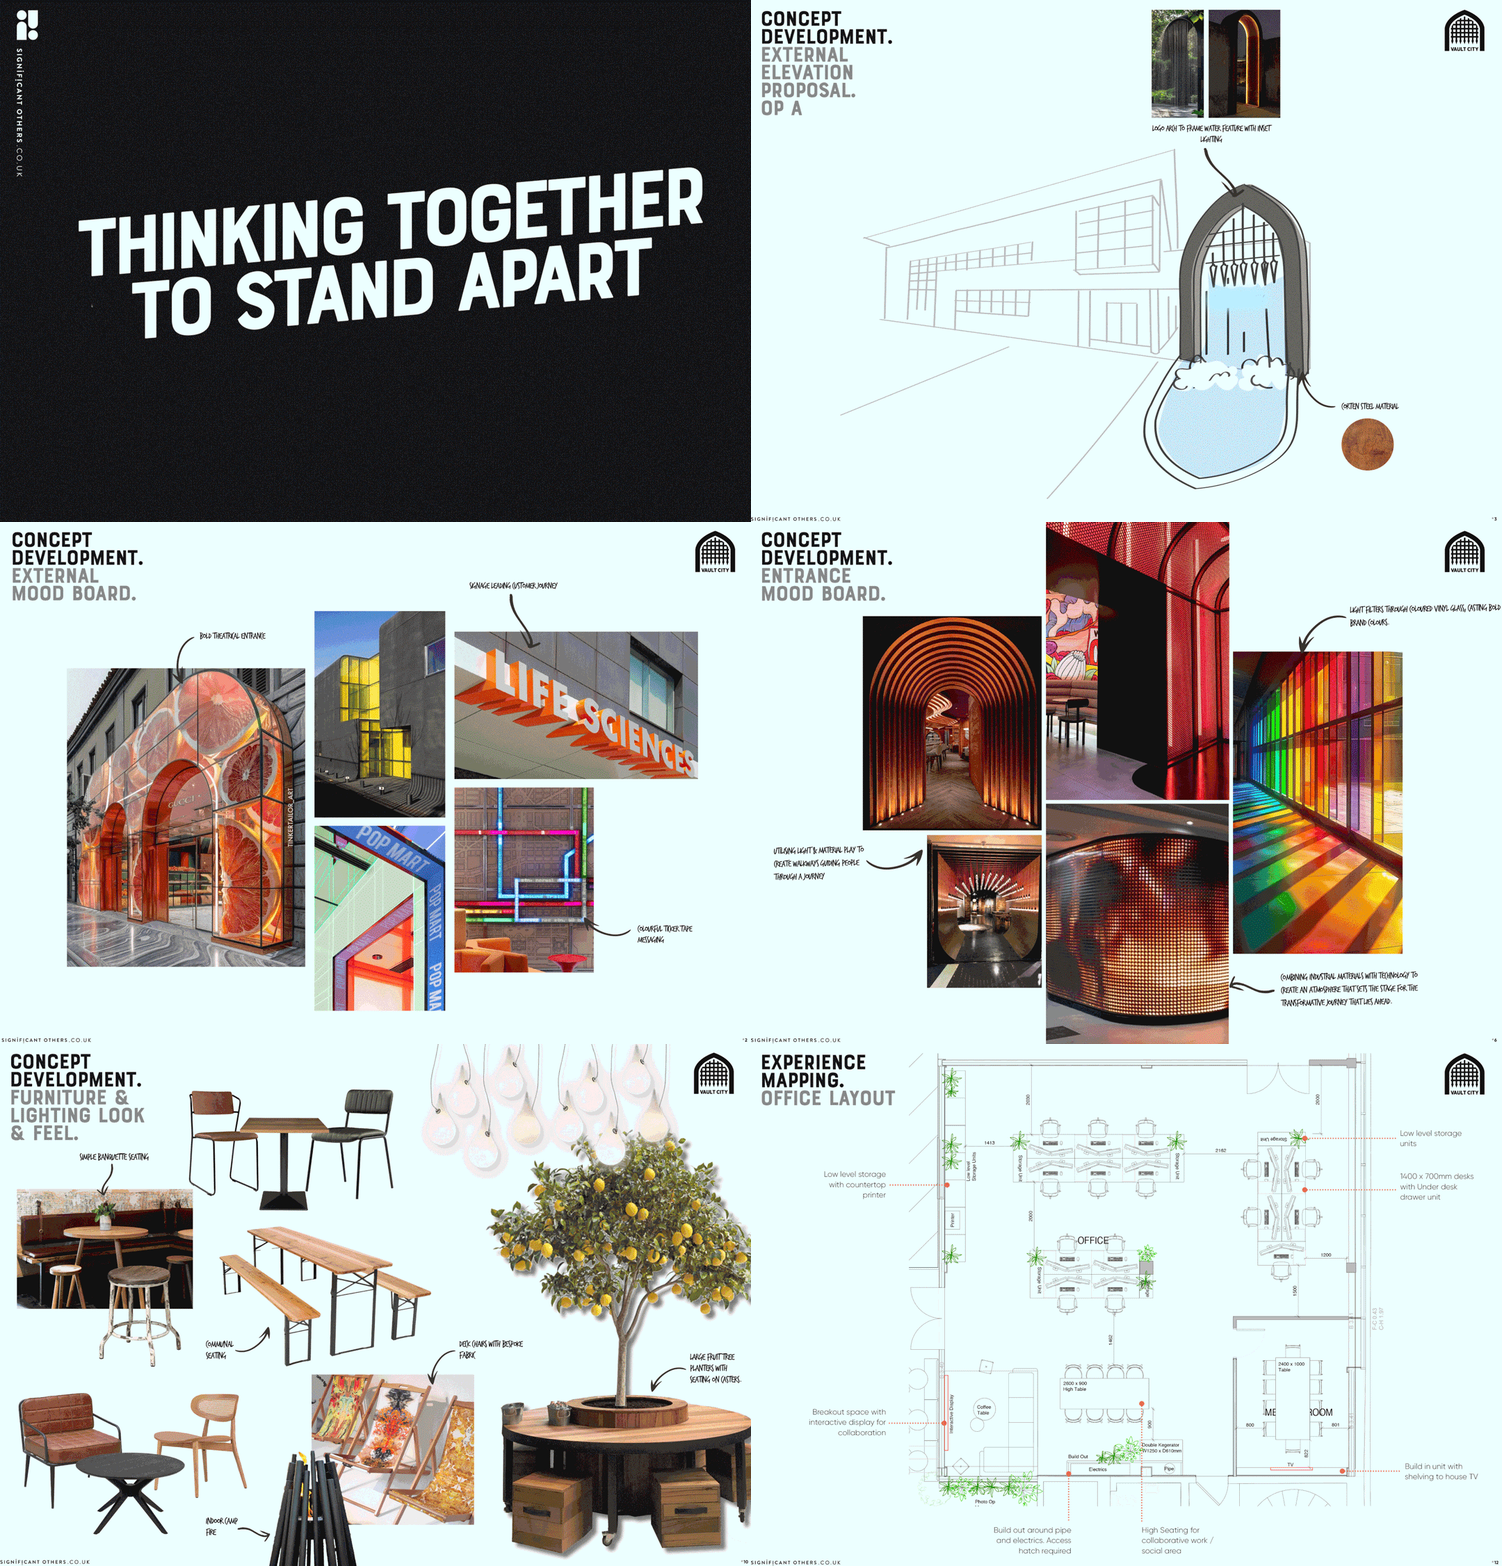
Still on paper?
You design the building. We make sure people use it.
When you're stretched, we bring the hospitality expertise: the F&B offer, amenities people actually use and routes that make sense. We work alongside you and add to your offer. Our detailed technical drawing packages are thorough enough for contractors to trust, so what's drawn is what gets built.